
Molding layouts · Los Angeles
Inset Panel Wainscoting
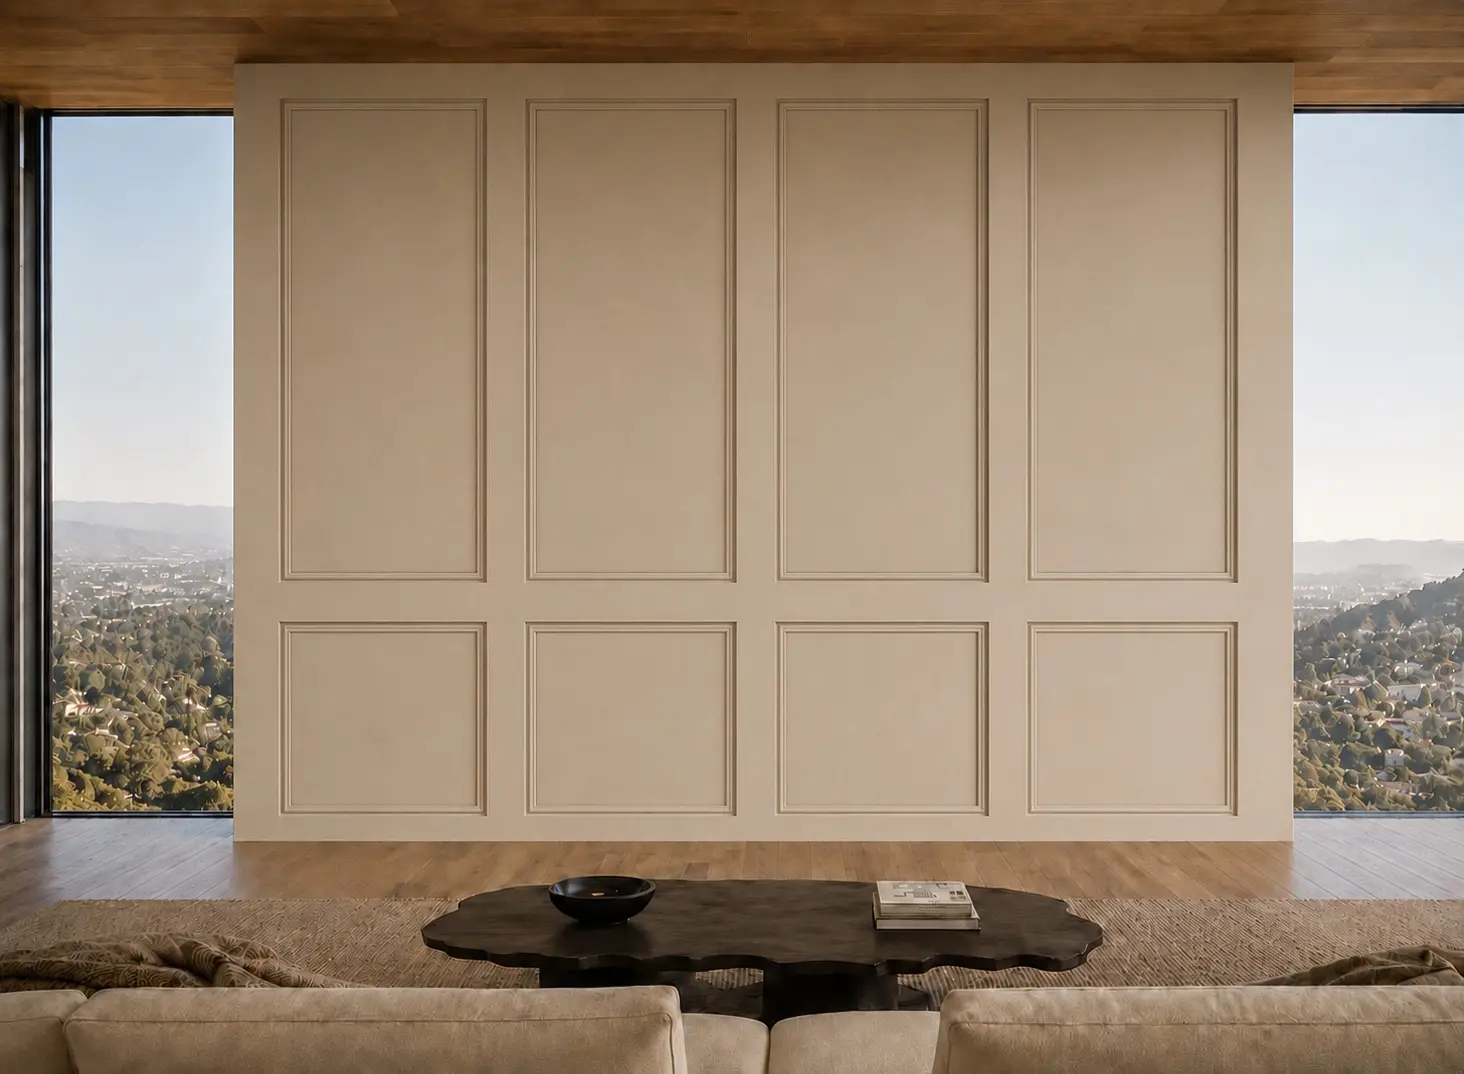
Inset panel wainscoting creates recessed fields within a framework of vertical stiles and horizontal rails. The depth comes from the construction of the assembly, rather than an outline applied to a flat wall.
Design & material.
Panel widths, rail heights and the recessed depth determine the proportions. The system can be planned as a lower-wall treatment or a taller composition. A consistent painted finish emphasizes the shadows around each field; a selected wood finish emphasizes the material as well.
Installation details.
The assembly adds thickness, so we review its relationship to baseboards, casings, outlets and corners. Panel joints and perimeter transitions are established before fabrication. This construction requires a different scope from simply applying picture-frame trim to the existing surface.
Can inset panels be priced like applied molding?
They need their own scope. The framed assembly, recessed fields and edge details introduce material and installation work that an applied molding layout does not require.