
Divider profiles · Los Angeles
Standard Slat Room Dividers
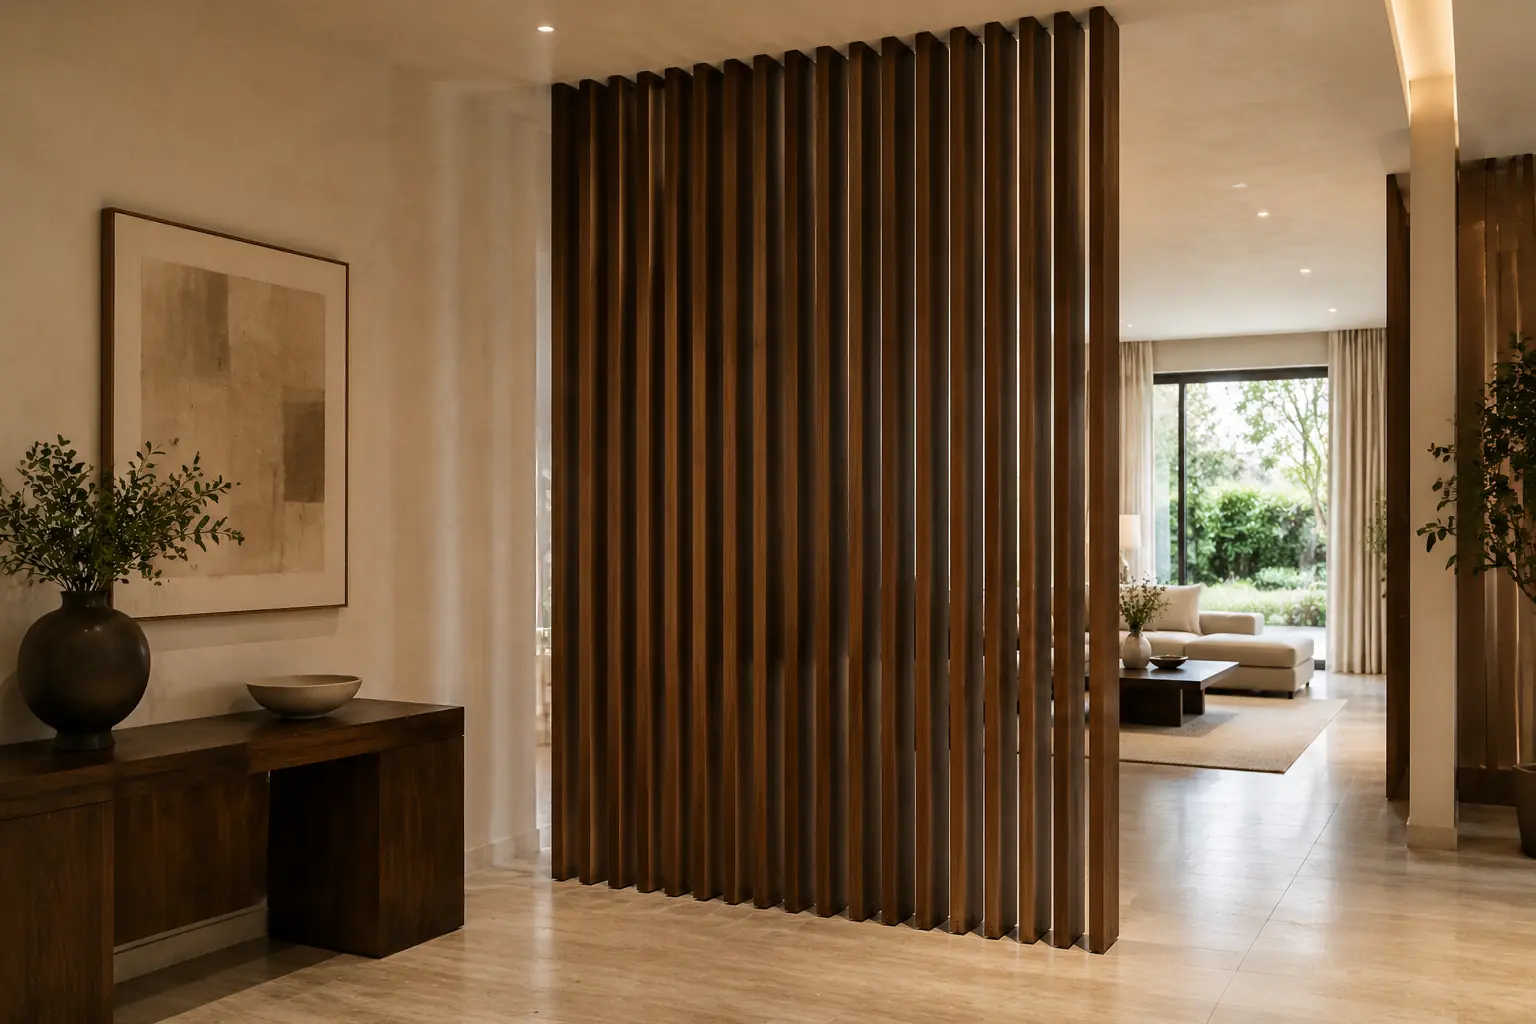
Standard slat dividers define separate areas while retaining light and partial views. The narrower of our divider profiles creates a repeated vertical screen between an entry, living space or dining area.
Design & material.
The current range includes 4.7-inch standard slats in 6, 8, 9 and 10-foot heights. American Walnut, European Oak, Black Oak and Golden Oak finishes offer different contrasts with the room. Where a rotating system is selected, the slat position changes the amount of visual separation.
Installation details.
We measure the opening and review the ceiling and floor mounting conditions, spacing and movement clearances. Finish names describe the offered appearance; the final product construction is confirmed from specifications. The divider is a visual separation element, not a substitute for a structural wall or required guard.
Can the slats stop at any ceiling height?
The available product heights and site conditions determine the solution. We verify the measured opening and the selected system's installation requirements before ordering or fabrication.